

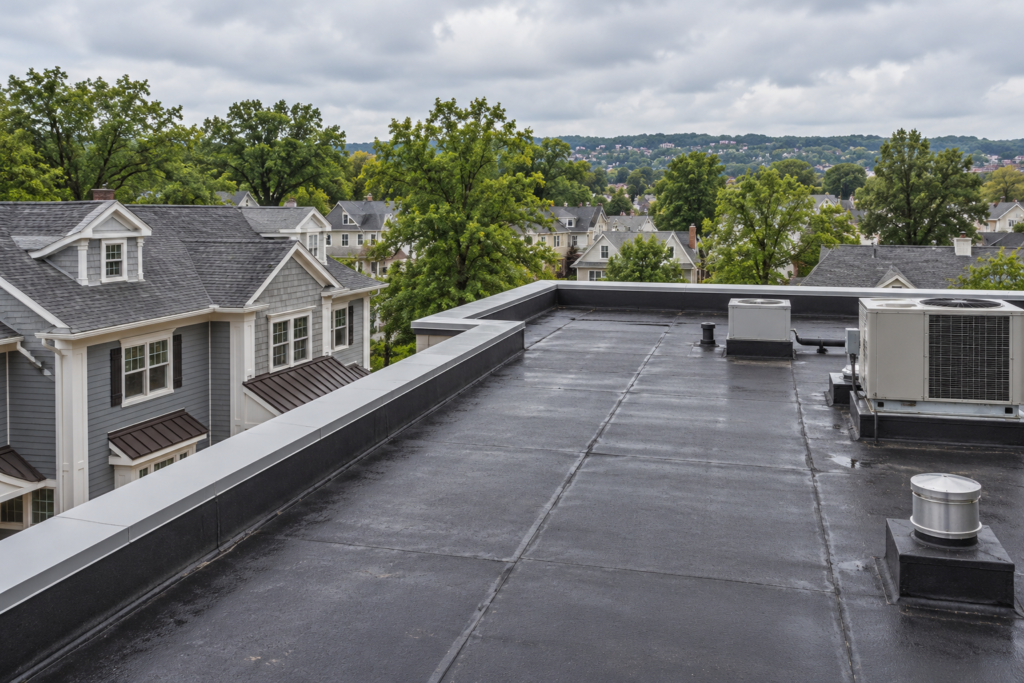
Cover image: AI-generated roofing illustration, not a photograph of a completed company project.
Residential vs. commercial roofing involves more than a difference in project size. Occupancy, equipment, drainage, access and responsibility for ongoing care can change how a New Jersey project is investigated and delivered. Yet a building’s commercial or residential label does not, by itself, identify the correct roof system.
Understanding residential vs. commercial roofing helps New Jersey owners prepare a better project brief. This guide explains the important differences and the information a roofing professional needs before recommending materials, a repair or a replacement.
The direct answer: the assembly and building use drive the project
Residential projects often involve steep-slope coverings such as shingles, while many commercial buildings have low-slope membrane roofs. There are exceptions: homes can have low-slope additions, and commercial buildings can have pitched roofs. IBHS’s comparison of residential and commercial roofs recognizes that overlap.
Start with the roof’s form, existing layers, drainage and building use. Then consider the system and work method. A material name alone does not establish whether a proposal is appropriate for an occupied shop, warehouse, office or multifamily property.
What changes between a house and an occupied commercial building?
| Planning issue | Typical residential discussion | Commercial discussion to add |
|---|---|---|
| People using the property | Household access, pets, noise and driveway use. | Tenant routes, deliveries, public entrances, operating hours and sensitive activities. |
| Roof features | Chimneys, vents, valleys and additions. | Equipment curbs, larger drainage networks, access paths and numerous service penetrations. |
| Decision authority | Homeowner and any relevant association. | Owner, manager, facilities staff, design professional and tenant representatives as appropriate. |
| Project documentation | Scope, selected products and applicable warranties. | Assembly specifications, investigation findings, operating plan and maintenance handoff. |
| Long-term planning | Household priorities and future renovations. | Capital planning, equipment changes, roof access and continuity of building operations. |
These are planning distinctions, not universal rules. A large residence can have complex equipment, and a small commercial building can have a straightforward shingle roof. The proposal should describe your building rather than rely on a category label.
Investigate the existing assembly before choosing a replacement
Collect any available roof plans, installation records, previous repair reports and warranty documents. Identify sections added or replaced at different times. A building may have several assemblies that look similar from above but have different histories.
Ask the assessing professional to describe what is known about the deck, insulation, covering and attachment. If moisture or concealed deterioration is suspected, establish whether further investigation is needed and what question that investigation is meant to answer. A surface photograph cannot establish the condition of every hidden layer.
Specialist testing may be useful on some projects, but it should have a defined purpose, method and limitation. Do not buy an impressive-sounding survey without understanding how its findings will change the scope. If the result requires confirmation by an opening or another method, identify that next step in advance.
Understand the main low-slope material families
Use these material families to prepare questions for your project. Before selecting one, confirm that the proposed installer has relevant capability and that the specified system is suitable and available for the property.
TPO
TPO is a thermoplastic single-ply roofing family. A proposal should name the membrane product, attachment method and details, not just the abbreviation. Ask how seams, edges, penetrations and protection around service routes are addressed. Carlisle’s TPO resources provide product-specific information for design review.
EPDM
EPDM is a rubber membrane family offered in different systems and configurations. Ask how the selected assembly handles seams, flashings, attachment and contact with other materials. Avoid assuming that every dark membrane is EPDM or that every EPDM roof has identical construction. Consult the manufacturer’s EPDM documentation for the named product.
PVC
PVC is another thermoplastic membrane family. Chemical or grease exposure can make compatibility a significant selection question. Obtain a written suitability assessment for actual rooftop discharges rather than treating a generic chemical-resistance description as approval for every substance. Product-specific PVC information is the appropriate starting point.
Modified bitumen
Modified bitumen uses polymer-modified asphalt sheets within a specified roofing assembly. SBS and APP are different modifier families. Products and application methods vary, so the proposal should identify the complete system and installation method. GAF’s modified-bitumen resources show why a generic “flat roof” description is insufficient.
Metal and other systems may also be appropriate where the roof geometry and project requirements support them. There is no universal winner for all New Jersey commercial properties. Compare a properly designed assembly with another properly designed assembly.
Make drainage a project requirement
Record where water collects, which drains or scuppers serve each area and whether the behavior has changed. Include available photographs taken after rainfall without entering unsafe areas. Ask the professional to evaluate both the water path across the roof and the receiving drainage components.
A replacement proposal should explain whether it preserves or changes that path. If the design changes elevations, insulation or drain connections, ask who is responsible for the coordination. Covering a roof with new material does not, on its own, establish that an existing drainage problem has been corrected.
Also identify any roof areas that receive water from higher roofs or adjacent surfaces. These relationships can be easy to miss in a proposal focused only on total square footage. Ask for a drawing or annotated photograph when the drainage arrangement is difficult to explain.
Plan around rooftop equipment and other trades
List rooftop equipment, service access points and anticipated replacements. Ask facilities staff whether units, ducts, supports or penetrations are likely to change soon. Roofing work coordinated with that schedule may avoid disturbing a newly completed assembly later.
Clarify who disconnects, moves, reinstalls or checks equipment where necessary. Define the responsibility for curbs and weatherproof connections. Do not assume the roofing contractor’s scope includes electrical, mechanical or other specialist work merely because the equipment sits on the roof.
For equipment that remains, agree on protection, maintenance access and the process for reporting accidental damage. Give regular service providers clear instructions about contacting management before altering the roof.
Compare repair, recover and replacement with evidence
A limited repair may be appropriate when it addresses an identified defect in a serviceable assembly. Recovering an existing roof introduces additional questions about retained materials, compatibility, condition and permitted construction. Complete removal can provide access to concealed components but brings its own scope and operational demands.
Ask for the basis of each viable option. The comparison should identify what remains, what changes and which risks are unresolved. A coating or another surface treatment should not be presented as a universal answer to wet materials, deteriorated decking or unsuitable drainage.
If an independent design professional is involved, establish who sets the specification and who approves changes. Keep the contractor’s proposal aligned with that document so a lower price does not quietly substitute a different assembly.
Build an operating plan before work begins
Identify entrances, loading areas, public routes and sensitive rooms beneath the roof. Discuss noise, debris handling, odors where relevant, material delivery and temporary protection. Ask which activities may require coordination with the building’s operating schedule.
Agree on the daily communication contact and the person authorized to make decisions. Define how tenants or occupants will receive updates and how unexpected findings are escalated. A plan to keep a building operating must be specific; it is not a guarantee that every activity will continue without interruption.
Distinguish procurement and approvals from installation time. A work-duration estimate does not include every step between the first inquiry and final handoff. Request milestones and the conditions that could change them.
Evaluate ownership cost without invented payback
Compare initial work, planned maintenance, likely future access needs and the consequence of disruption. Use the same assessment period and clearly identify assumptions. Do not accept a payback calculation that assumes a precise service life or energy saving without a defensible basis for this building.
Ask what routine care the selected manufacturer requires and who will organize it. For example, Carlisle’s care guide emphasizes inspections, drainage and maintenance records. The actual requirements for your roof must come from its own documents.
What to include in a commercial roofing inquiry
Send the town, building use, approximate roof area if documented, known system, problem history and desired timeframe. Note whether the property is occupied and provide any relevant plans or assessment reports. Identify access restrictions and the person authorized to discuss the project.
That information helps distinguish an initial condition discussion from a defined replacement tender. If you already have a specification, state that clearly so proposals can address the same requirements.
Frequently asked questions
Does a flat roof mean the building is commercial?
No. Roof form and building use are separate characteristics. A residential addition can require a low-slope assembly, while a commercial building may use steep-slope coverings.
Should every bidder recommend the same membrane?
Not necessarily. Ask for the reasoning, complete assembly and differences in responsibilities. If a design specification exists, identify any proposed deviation explicitly.
Can a building stay open during replacement?
That depends on the building, work method and affected operations. Discuss a property-specific operating plan before relying on continued access or business activity.
Start with the building’s requirements
The right roofing conversation connects condition, system selection and execution to the way the property is used. A clear brief and complete scope make the alternatives easier to compare.
Discuss your New Jersey commercial roofing project with American Siding & Construction. Share the building use, town, roof information and operational requirements so the team can discuss project suitability and next steps.